
Back to Projects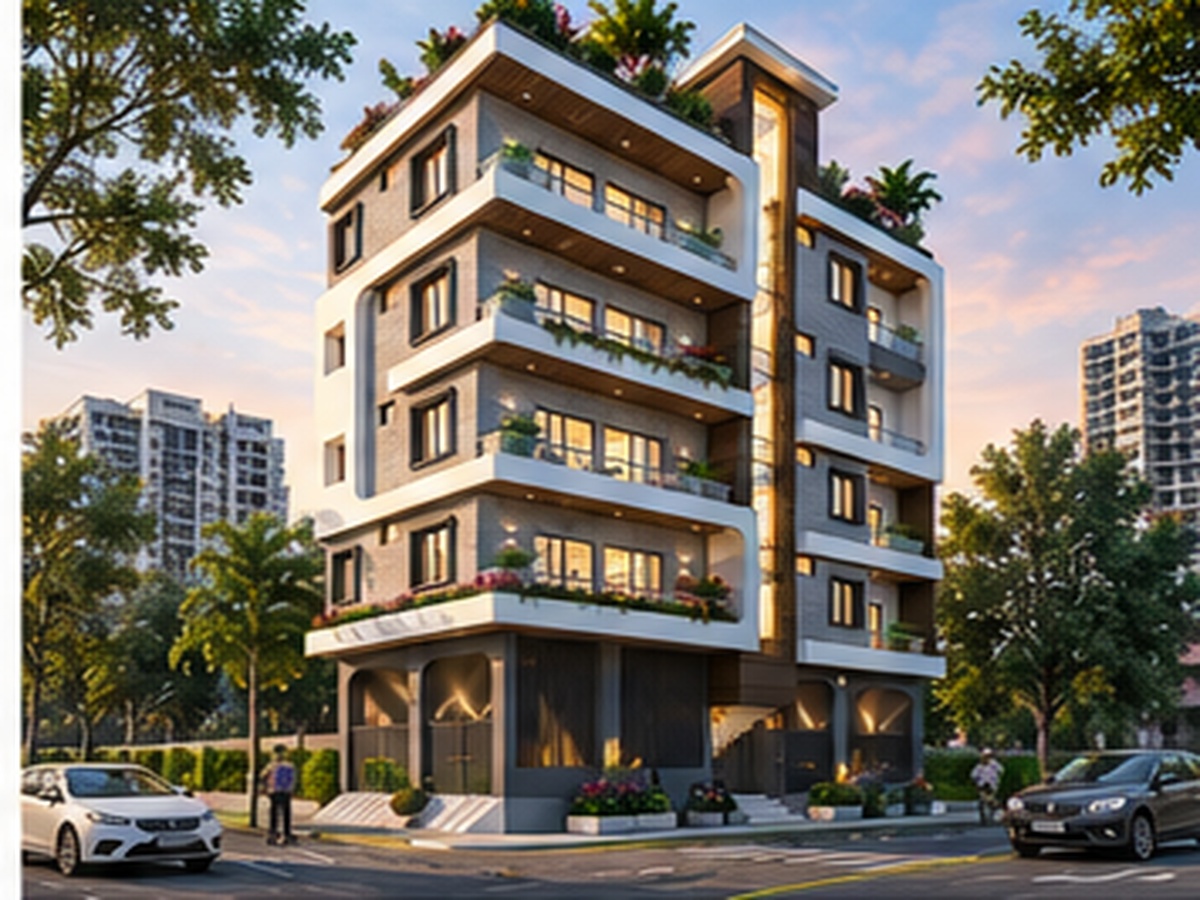

Sai Dham, Raj City
Modern 2+1 BHK Homes Designed for Better Tomorrows
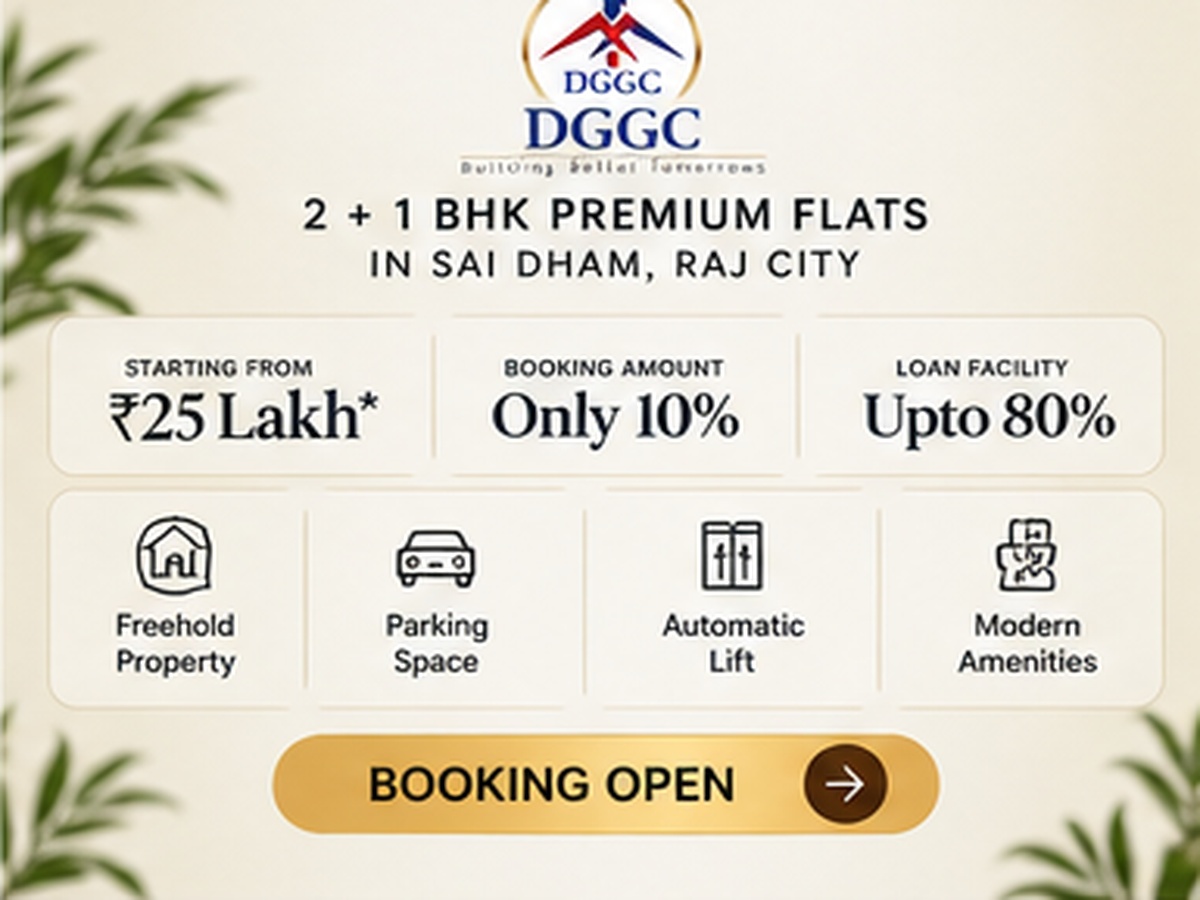
DGGC Sai Dham Raj City Residences offers modern 2+1 BHK flats designed around comfort, convenience and contemporary living. Featuring modular kitchens, dedicated granite parking, automatic lift, smart audio-video door systems, inverter wiring, elegant false ceilings and more, the project offers a thoughtfully planned home in Sai Dham, Raj City. Starting from ₹25 Lakh | 10% Booking | Loan Facility up to 80% | Freehold Property | Booking Open*
Project Overview
🏡 A Modern Address. A Better Way to Live.
Welcome to DGGC Sai Dham Raj City Residences, an upcoming residential development offering thoughtfully planned 2+1 BHK premium flats in Sai Dham, Raj City.
Designed around comfort, functionality and contemporary living, the project brings together modern interiors, practical amenities and everyday convenience to create a home made for modern families.
🏢 Structure: Parking + 4 Floors
🏠 Property Type: 2+1 BHK Flats
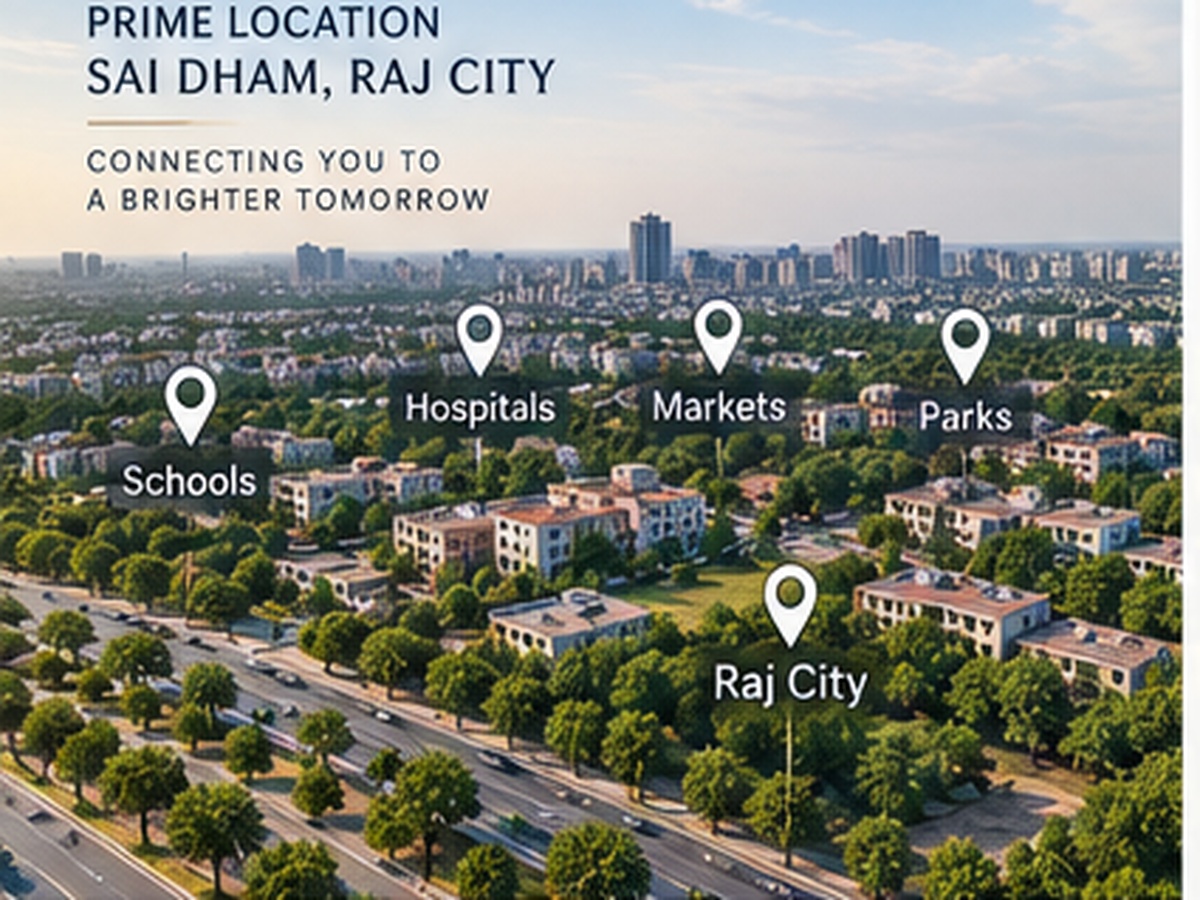
📍 Location: Sai Dham, Raj City
🔑 Ownership: Freehold Property
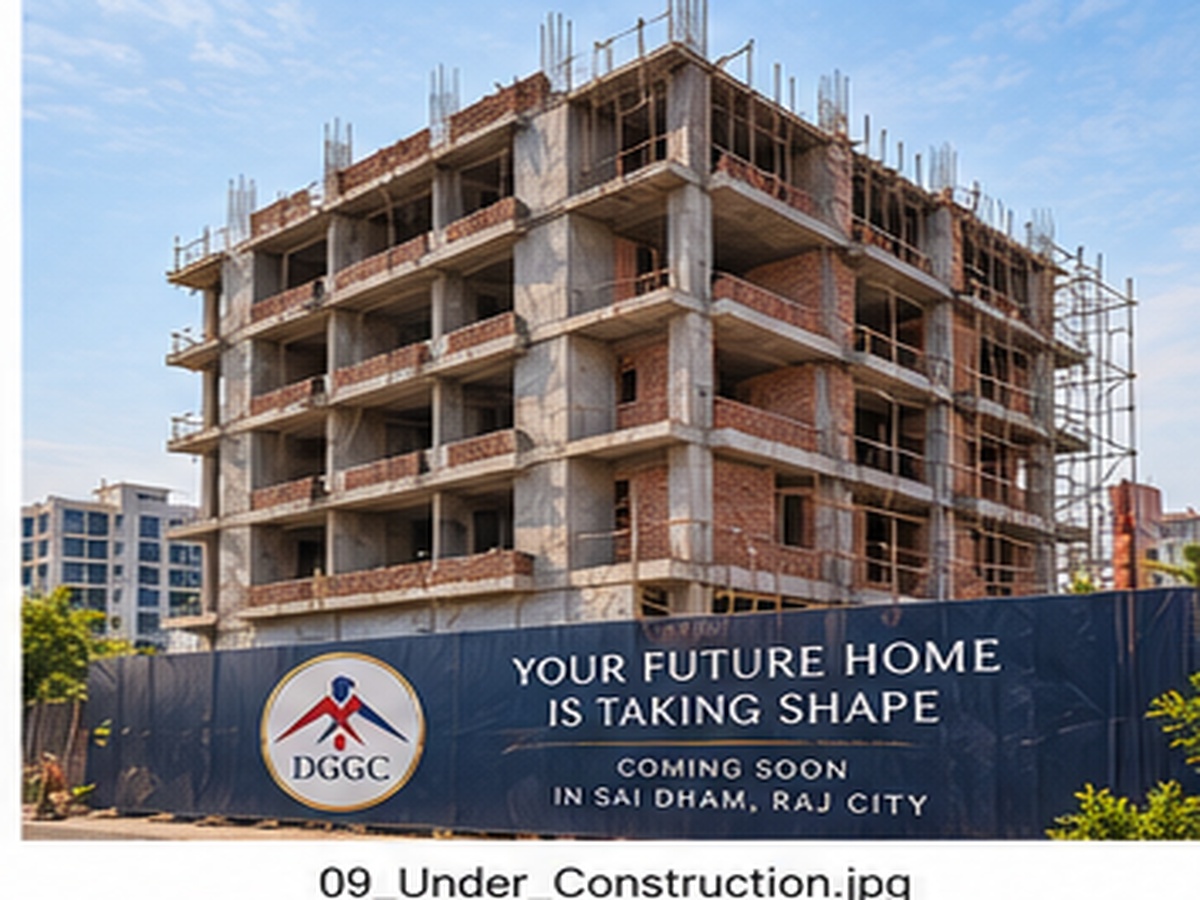
🚧 Status: Under Construction
✨ Thoughtfully Designed Homes
Every home is planned to combine functionality with contemporary aesthetics, creating spaces that feel comfortable, practical and welcoming.
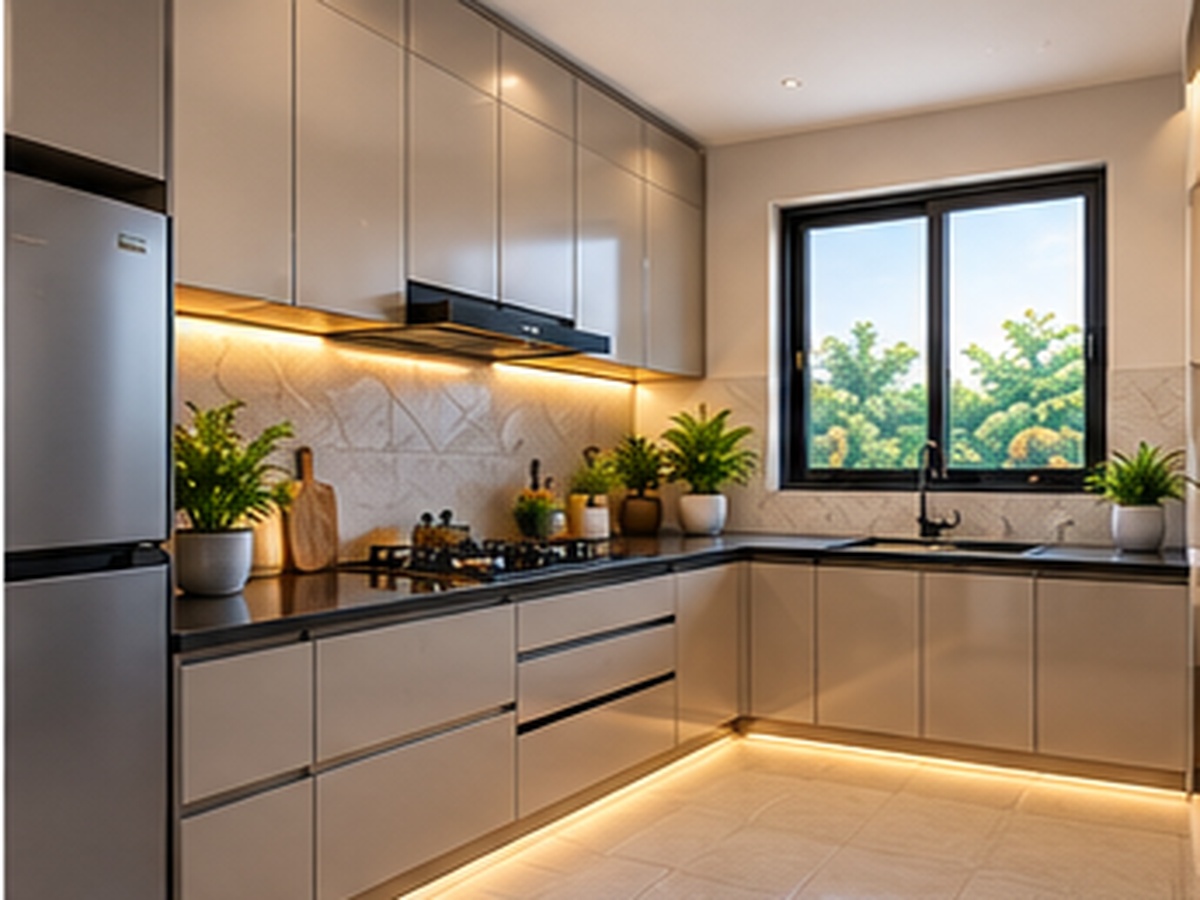
🍳 Modular Kitchen
A thoughtfully designed modular kitchen that brings together style, storage and everyday functionality.
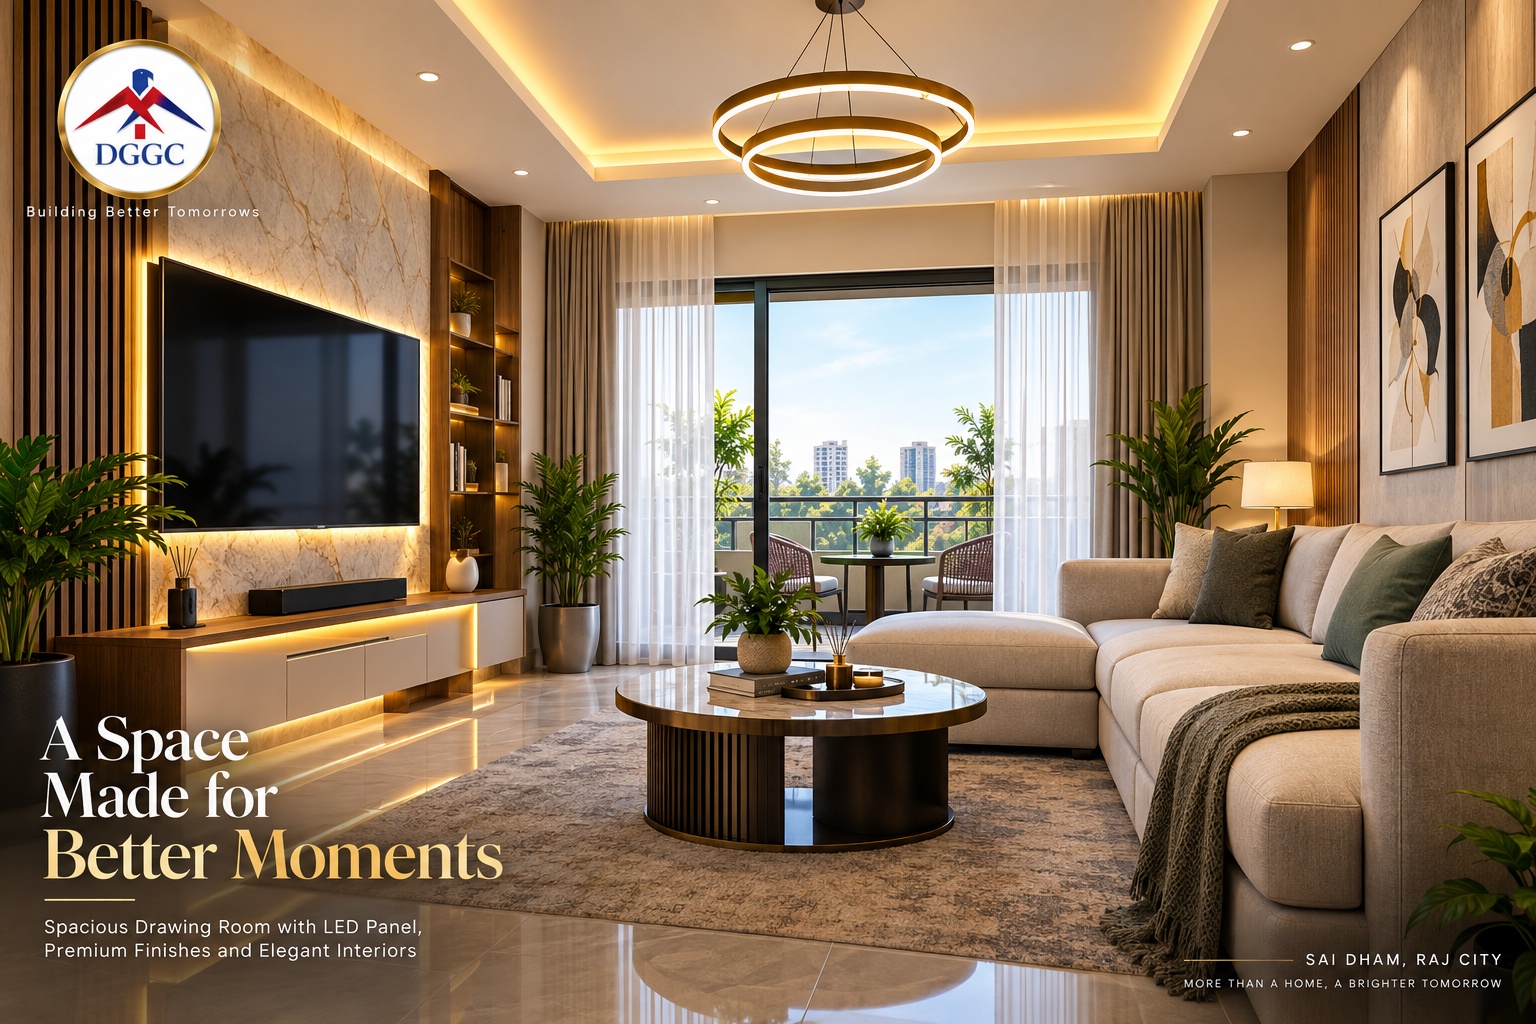
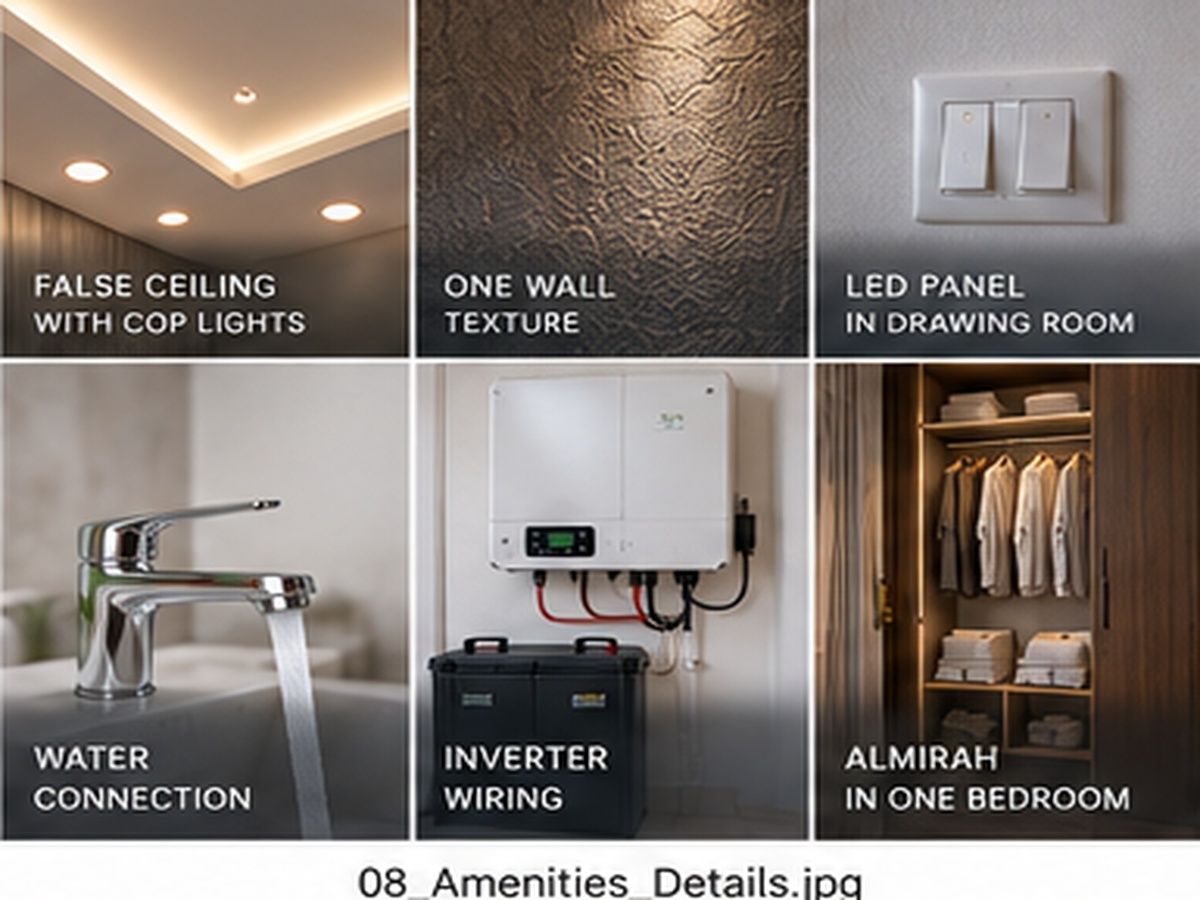
📺 LED Panel in Drawing Room
A dedicated LED panel adds a refined focal point to the living space.
💡 False Ceiling with COP Lights
Contemporary ceiling design with COP lighting for a warm and elegant ambience.
🎨 One-Wall Texture Finish
A feature wall adds depth, character and a premium touch to your interiors.
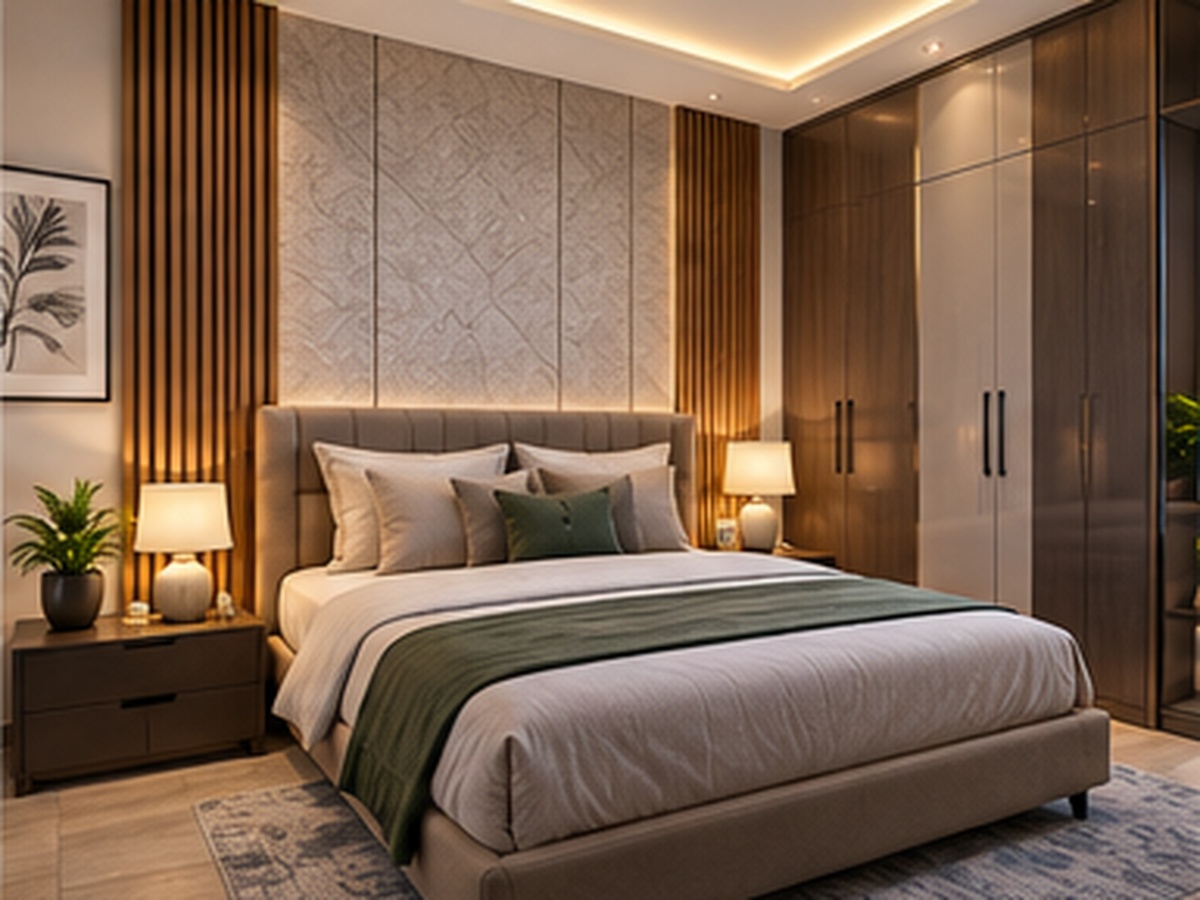
🗄️ Almirah in One Bedroom
Built-in storage for added convenience and organization.
🔐 Modern Convenience & Security
Designed to make everyday living easier, safer and more comfortable.
🛗 Automatic Lift
Convenient access across residential floors.
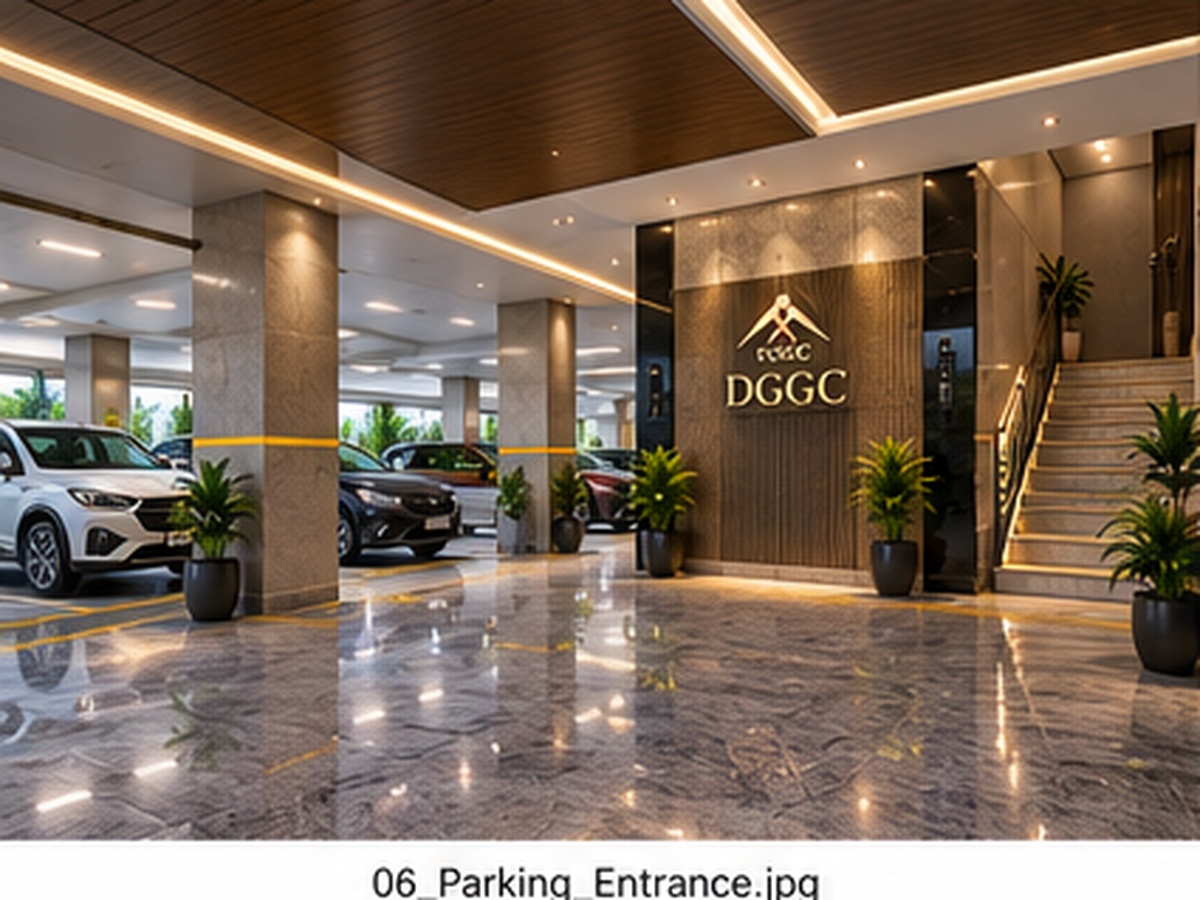
🚗 Dedicated Parking Space
A designated space for your vehicle.
✨ Granite-Finished Parking
Durable and polished parking areas designed for everyday use.
🔋 Inverter Wiring
Provision for inverter connectivity to help keep essential home functions running.
💧 Water Connection
Essential water connectivity planned for everyday household needs.
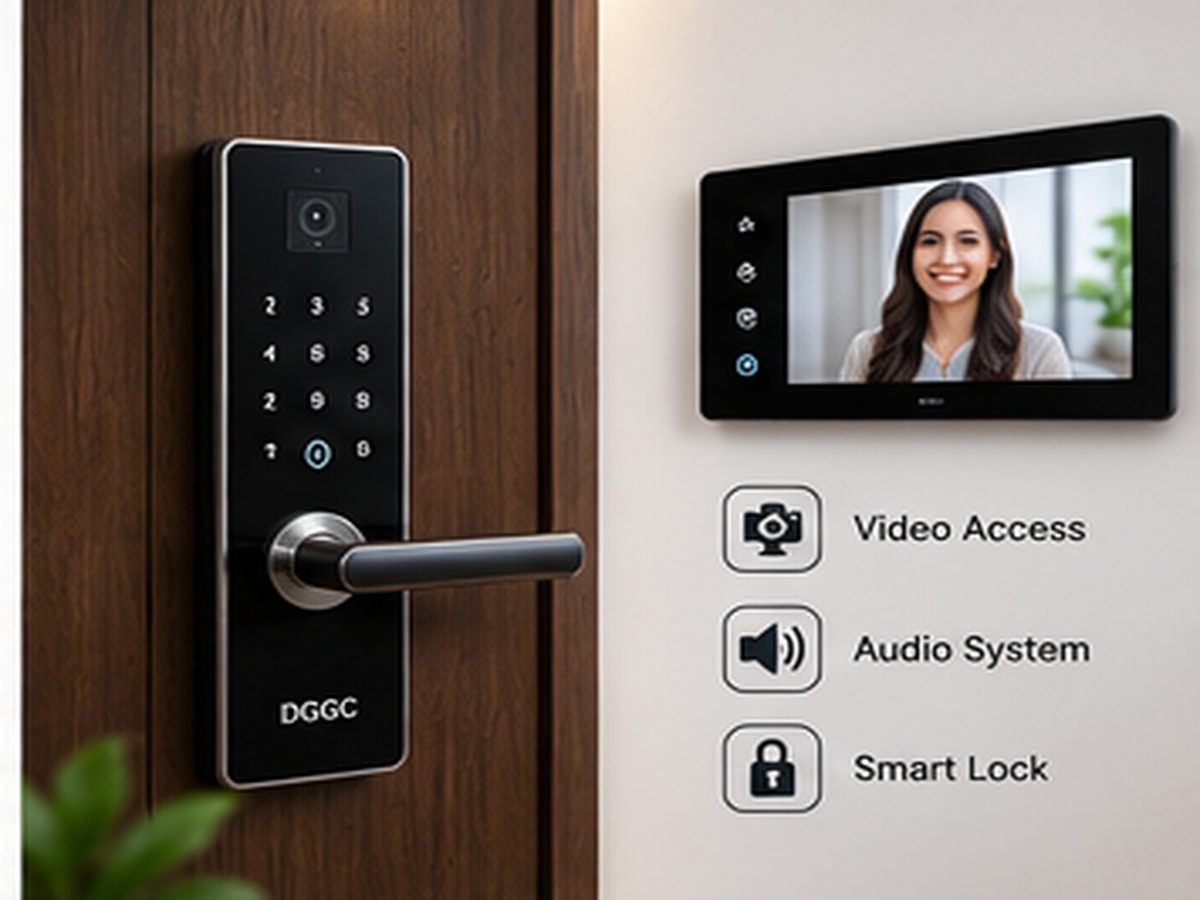
📹 Audio & Video Door System
An audio and video door system for added convenience and security at your entrance.
⭐ Premium Features at a Glance
🏠 Home ✨ Interiors 🔐 Convenience
2+1 BHK Flats Modular Kitchen Automatic Lift
Freehold Property False Ceiling + COP Lights Dedicated Parking
Spacious Living Areas LED Panel Audio & Video Door System
Bedroom Almirah One-Wall Texture Water Connection
Inverter Wiring
🏡 Freehold Ownership
The project offers freehold property, giving buyers a straightforward ownership structure and long-term value.
💰 Flexible Financing
A loan facility of up to 80%* is available, subject to applicable lender terms, buyer eligibility and loan approval.
💳 Loan Facility: Up to 80%*
💰 Starting Price: ₹25 Lakh*
📝 Booking Amount: Only 10%
📋 Booking Details
🔹 Starting Price: ₹25 Lakh*
🔹 Booking Amount: 10%
🔹 Loan Facility: Up to 80%*
🔹 Property Type: 2+1 BHK Flats
🔹 Structure: Parking + 4 Floors
🔹 Ownership: Freehold
🔹 Project Status: Under Construction
🔹 Booking Status: 🟢 Open
🚧 Project Status
The project is currently under construction, taking shape as a contemporary residential address in Sai Dham, Raj City.
🏗️ Expected Completion: Around March 2027*
The expected timeline is indicative and may change depending on construction progress, approvals and other applicable factors.
🌿 More Than a Home. A Better Tomorrow.
With thoughtfully planned homes, modern conveniences and a focus on comfortable family living, DGGC Sai Dham Raj City Residences is designed to bring together the things that matter most: comfort, convenience, security and value.
📍 Sai Dham, Raj City
🏠 2+1 BHK Premium Flats
💰 Starting from ₹25 Lakh*
📝 Booking Open | 10% Booking Amount
🏦 Loan Facility Up to 80%*
DGGC Group
Building Better Tomorrows
Specifications
Location
Sai Dham, Raj City
Status
Completed
Project Gallery